

Fast, Reliable Home Additions & ADU Across Bay Harbor Islands
Home additions and ADU construction in Bay Harbor Islands run $45,000-$130,000 for room additions and $90,000-$220,000 for detached units, with garage conversions typically falling between $30,000-$80,000. We’re Groundwork Construction Co. of Miami, and we build across Bay Harbor Islands regularly - from mid-century homes on East Bay Harbor Drive to waterfront properties along West Bay Harbor Drive. Call (844) 665-0162 for a free estimate.
Bay Harbor Islands isn’t like other Miami-Dade construction markets. The two islands sit entirely in Biscayne Bay, connected to the mainland by a single bridge at 96th Street. Every project here contends with salt-laden air, FEMA flood-zone requirements, and the logistical reality that one delayed oversize load can stall your entire schedule. We’ve learned to build around these constraints. Our Home Additions & ADU team doesn’t treat Bay Harbor Islands like a generic Miami suburb - we plan for island-specific conditions from the first site visit.
Why Groundwork Construction Co. of Miami Is Bay Harbor Islands’s Preferred Home Additions & ADU Company
Raymond Estevez has built Groundwork’s reputation across Miami on one principle: one contractor, every phase. Bay Harbor Islands homeowners don’t have time to coordinate separate designers, permit expediters, foundation crews, and finish carpenters. We handle ADU design, permitting, site prep, and construction through a single point of accountability.
Our response time to Bay Harbor Islands is typically same-day or next-day for consultations. We know the Broad Causeway’s weight restrictions and permit requirements, so we don’t promise unrealistic delivery schedules that fall apart at the bridge. We’ve worked with 33181 properties enough to understand the local building department’s expectations for flood-zone documentation and wind-load calculations.
Homeowners here choose us because we bring material options, not lock-ins. With 50+ brand partnerships across cabinetry, countertops, roofing, windows, and structural systems, you choose what fits your project. We don’t spec proprietary products or convenience-grade materials. Built to spec, not to convenience.
Our Home Additions & ADU Services in Bay Harbor Islands
ADU Design & Permitting
Every Bay Harbor Islands ADU starts with flood-zone reality. The entire town sits in FEMA AE or VE zones, so virtually any substantial improvement triggers Base Flood Elevation compliance. Our design team prepares elevation certificates, engineered foundation plans, and Miami-Dade wind-load documentation before we break ground. We’ve learned that skipping this step means permit denials and slab rework - expensive mistakes we’ve seen other contractors make on 96th Street projects. Raymond Estevez reviews every Bay Harbor Islands permit package personally.
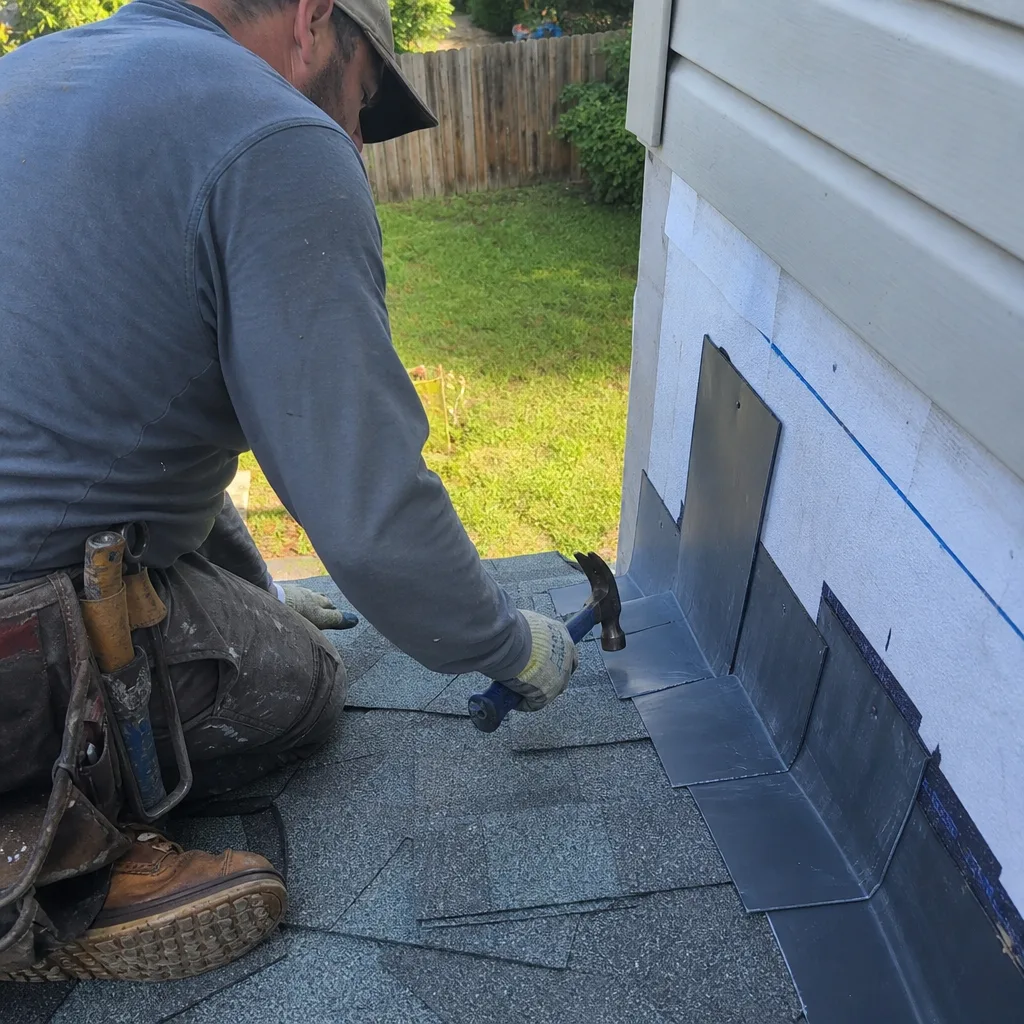
Garage Conversion ADU
Garage conversions are the most common ADU type we build in Bay Harbor Islands, and for good reason. The 1950s-1970s housing stock here has detached and attached garages on small platted lots where a new detached unit would consume your entire backyard. We recently built a garage-conversion ADU on a mid-century concrete-block home on West Bay Harbor Drive, where the original one-piece door and hardware were rusted beyond repair. Our team upgraded to an insulated sectional door with stainless steel tracks and a new opener, boosting the space’s resilience against salt-air corrosion while staying within FEMA elevation rules.
The catch with Bay Harbor Islands garage conversions? That original slab almost certainly sits below Base Flood Elevation. We often have to break out the existing floor, bring in fill, and pour a new elevated slab or build stem walls to meet federal requirements. It’s not optional, and contractors who skip it create code violations that surface at final inspection.
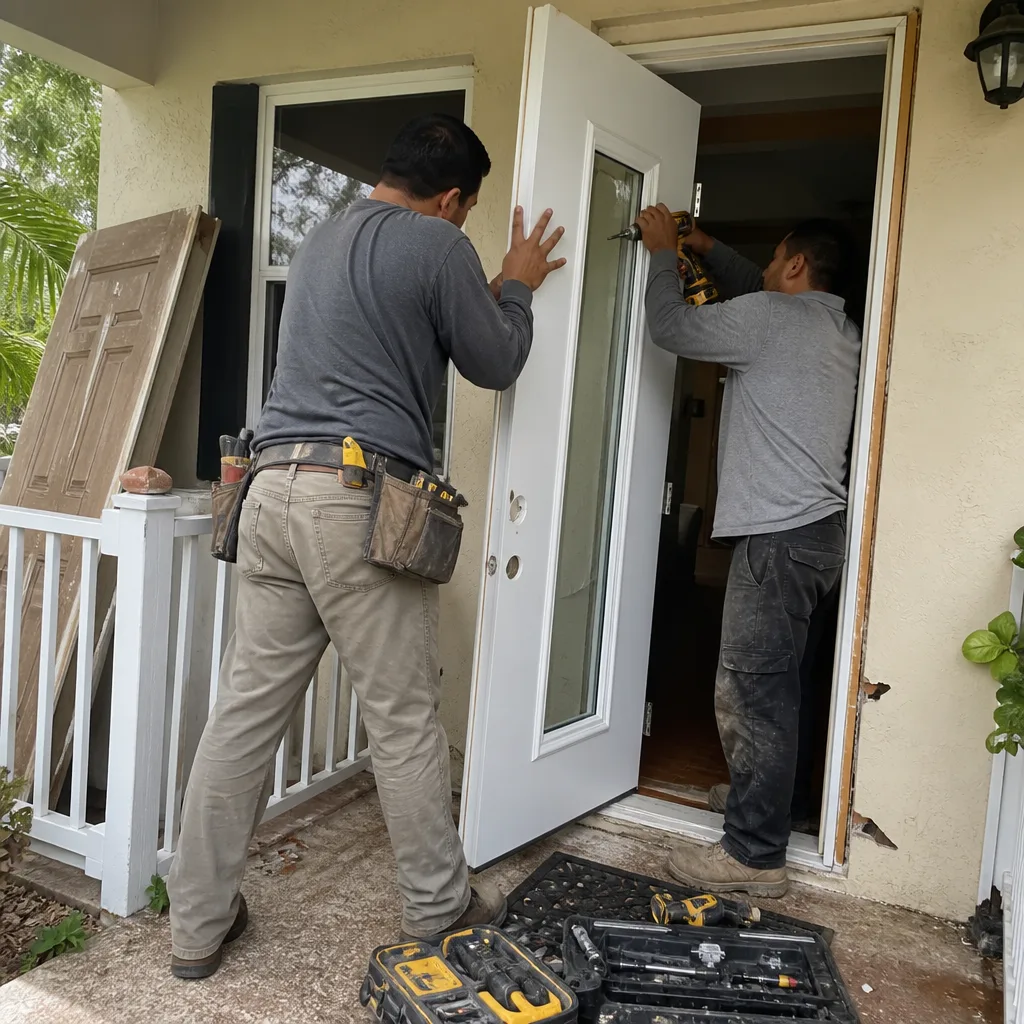
New Detached ADU
On larger waterfront parcels in Bay Harbor Islands, we’re seeing more teardown-and-rebuild scenarios where a new detached ADU makes sense alongside a primary residence renovation. We offer two build paths: traditional stick-frame construction with James Hardie siding and KraftMaid or Wellborn interior finishes, or prefab ADU units from Abodu, Dvele, Mighty Buildings, or Boxabl for faster timelines. Prefab works well here when we can coordinate crane placement and module delivery over the Causeway - something we plan weeks in advance.
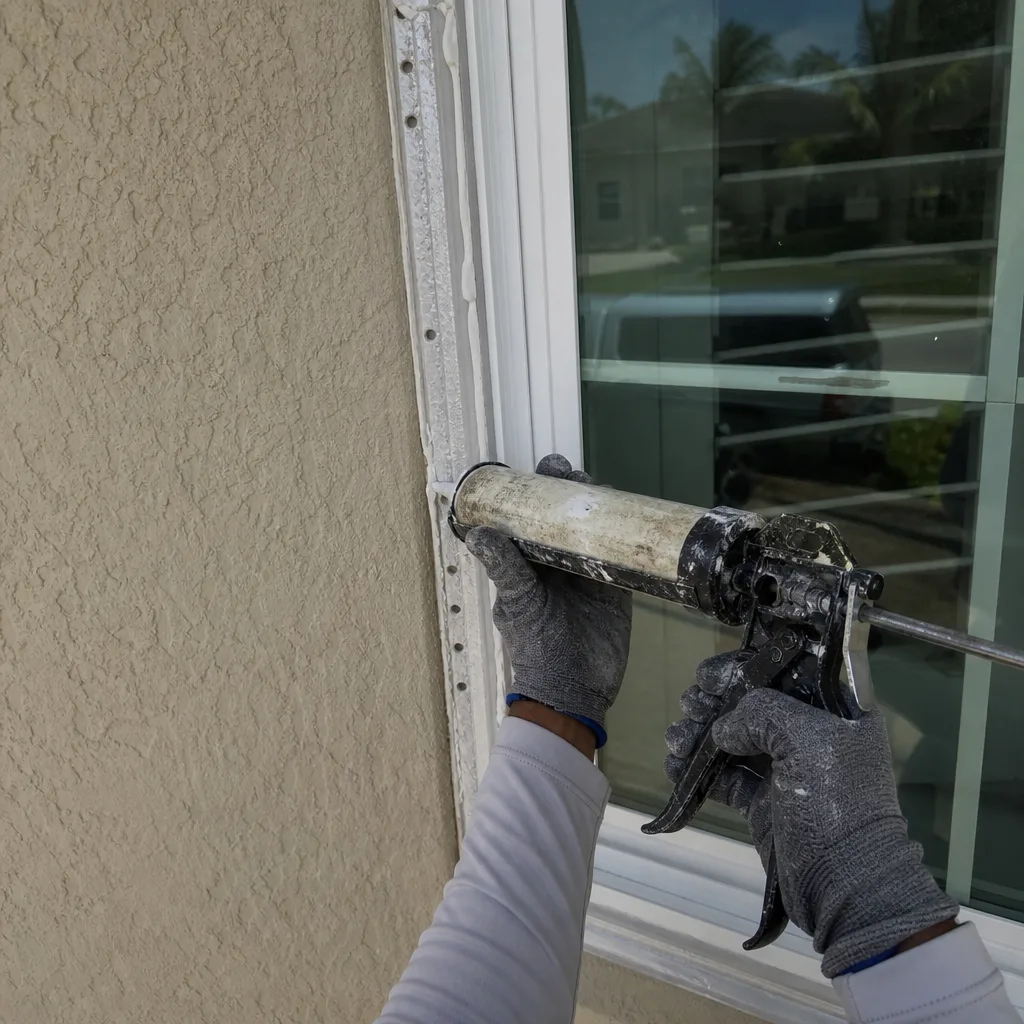
Junior ADU & Interior Conversion
For homeowners who don’t want exterior construction at all, we convert existing interior space - attached garages, large utility rooms, or underutilized wings - into Junior ADUs. In Bay Harbor Islands’s smaller mid-century homes, this often means reconfiguring tight floor plans to add kitchenettes and separate entrances while maintaining the original structure’s wind-load integrity. We specify Cambria or Silestone countertops for these compact kitchens, giving you premium materials at a scale that fits the project.
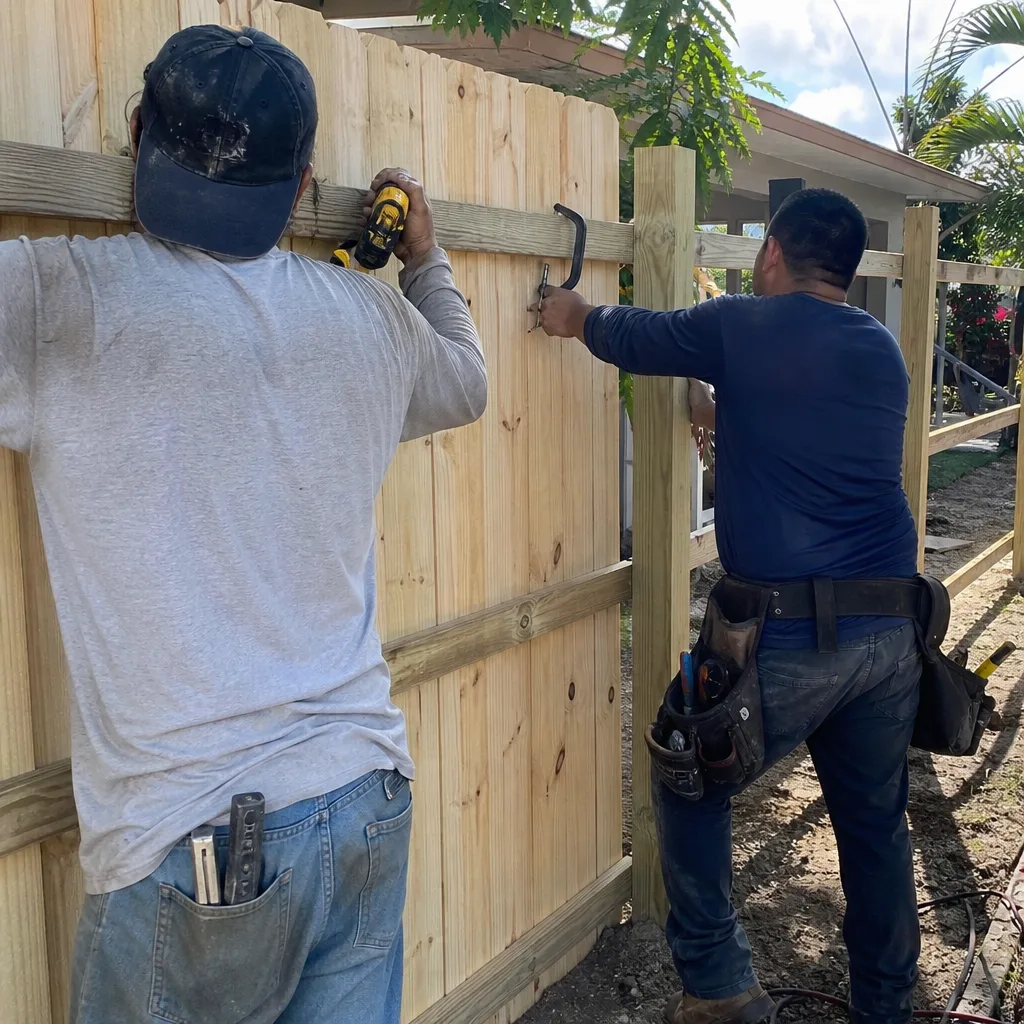
ADU Site Prep & Utilities
Island utilities run differently than mainland Miami-Dade. We coordinate sewer lateral extensions, electrical service upgrades, and stormwater management that meets both county and federal requirements. On one East Bay Harbor Drive project, we had to reroute drainage to avoid discharging directly into the bay - a permitting layer that doesn’t exist inland. Our site prep includes geotechnical review for fill stability in the high water table, plus coordination with Florida Power & Light for service upgrades that don’t leave you without power through a tropical storm season.
What happens when you call
- 1
A real person answersNo phone trees - you reach a local pro.
- 2
You get an upfront price rangeHonest numbers before anyone is dispatched.
- 3
A background-checked tech heads outLicensed & insured, dispatched right away.
- 4
You approve before work beginsNothing starts until you say go.
Trusted Brands We Service in Bay Harbor Islands
We work with 50+ recognized industry brands across every category we touch. For Bay Harbor Islands ADU and addition projects, that means KraftMaid and Wellborn cabinetry options, Cambria and Silestone countertops, James Hardie siding for exterior durability against salt air, and Andersen or Pella windows rated for Miami-Dade wind loads. We don’t lock you into a single manufacturer. You choose the brand that matches your budget and aesthetic; we handle specification, procurement, and installation. Because we maintain relationships with regional distributors, we can source materials without the delays that plague contractors who shop project-to-project.
Common Home Additions & ADU Problems We See in Bay Harbor Islands Homes
- Ignoring Base Flood Elevation requirements. Contractors unfamiliar with Bay Harbor Islands pour slabs at existing grade, only to face permit denials and costly tearouts when the finished floor doesn’t meet FEMA’s height threshold. We design elevation into the foundation from day one.
- Specifying standard galvanized fasteners in salt air. Unprotected steel lintels, tie beams, and hardware corrode within years on an island surrounded by Biscayne Bay. We specify hot-dipped galvanized or stainless steel as baseline - never an upgrade - because replacement costs dwarf the initial material difference.
- Underestimating Broad Causeway logistics. A single oversize-load permit delay or bridge weight restriction can strand your concrete pump truck. We build buffer days into every pour schedule and pre-stage critical materials to avoid island lockout.
- Assuming mid-century concrete block can carry second-story loads without analysis. Many 1950s-1970s Bay Harbor Islands homes have footings and walls designed for single-story loading. We bring in structural engineers to verify capacity before adding vertical weight.
Pricing for Home Additions & ADU in Bay Harbor Islands, FL
A typical garage conversion ADU in Bay Harbor Islands runs $30,000-$80,000, depending on whether we need to raise the slab for flood compliance. New detached ADU construction ranges $90,000-$220,000, with prefab options often landing in the lower half of that band. Room additions and second-story expansions fall between $45,000-$130,000, driven by foundation type, square footage, and finish selections.
| Service | Price Range in Bay Harbor Islands |
|---|---|
| Garage Conversion ADU | $30,000 - $80,000 |
| ADU Construction (Detached) | $90,000 - $220,000 |
| Home Addition / Room Addition | $45,000 - $130,000 |
What moves you within these ranges? Foundation complexity is the biggest factor in Bay Harbor Islands - stem-wall construction for flood elevation adds cost that mainland projects don’t face. Finish selections matter too: Wellborn cabinetry and Cambria countertops cost more than builder-grade alternatives, but they last longer in this environment. We provide itemized estimates before work begins. Call (844) 665-0162 for yours - estimates are free, and we’ll walk your property in Bay Harbor Islands to identify the specific conditions that affect your project.
We Also Serve Cities Near Bay Harbor Islands
We build across northeastern Miami-Dade and southeastern Broward, including Home Additions & ADU in Bay Harbor Islands plus projects in Surfside, North Miami, Golden Glades, and Miami Shores. Each market has its own permitting landscape and environmental conditions; our experience across these municipalities means we don’t learn on your job.
Serving Bay Harbor Islands, FL - Our Local Coverage Area
We’re based in the Bay Harbor Islands area and know this community well. Use the map below to see our service coverage - if you’re nearby, we can almost certainly help.
FAQs - Home Additions & ADU in Bay Harbor Islands
Because essentially all of Bay Harbor Islands sits in FEMA AE or VE flood zones, and your existing garage slab almost certainly sits below Base Flood Elevation. Federal requirements mandate that substantially improved structures have finished floors above the BFE threshold, which typically requires raising the foundation with stem walls or engineered fill. We verify your specific BFE during our initial site survey and design the foundation solution before permit submission - call (844) 665-0162 to schedule.
Replace it. Original one-piece door hardware from mid-century Bay Harbor Islands homes is obsolete, and salt-air corrosion has likely compromised structural components beyond safe repair. We upgrade to modern insulated sectional doors with stainless steel or hot-dipped galvanized tracks designed for marine environments. Repair attempts on corroded legacy hardware typically fail within one to two seasons. Call (844) 665-0162 and we’ll assess what’s salvageable.
We pre-coordinate all oversize deliveries - concrete pumps, crane modules, steel deliveries - with Broad Causeway permit requirements and build contingency days into the schedule. Experienced local contractors don’t treat Bay Harbor Islands like mainland Miami; we plan for bridge restrictions before they become your problem. Our project managers handle this logistics layer so you don’t have to.
Specify stainless steel or hot-dipped galvanized fasteners, lintels, and structural connectors as your baseline minimum. Standard galvanized hardware corrodes prematurely in salt-laden island air, leading to structural failures within a few years. We never treat marine-grade specification as an upgrade in Bay Harbor Islands - it’s the only responsible approach for construction surrounded by Biscayne Bay.
Often yes, but the catch is structural verification. Many 1950s-1970s Bay Harbor Islands homes have footings and walls designed for single-story loads only, and some block construction predates Miami-Dade’s post-1992 wind-load standards. We bring in structural engineers to analyze existing capacity, then reinforce or rebuild as needed. The second catch: elevated work over an island with crane access constraints requires precise scheduling. We’ve managed both on multiple Bay Harbor Islands projects.
Written by Raymond Estevez, Owner at Groundwork Construction Co. of Miami, serving Bay Harbor Islands and Miami homeowners.